Modern Luxury Custom Home
Area: Stone Canyon
Project Type: Ground-Up Custom Luxury Residential Construction
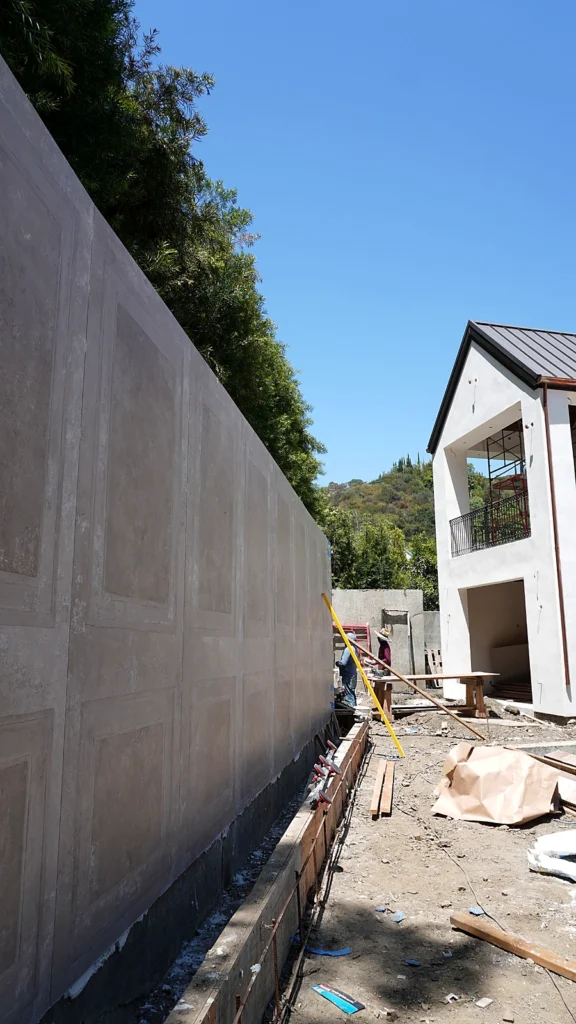
Status: Currently Under Construction
Approximate Project Cost: $10.5 Million
Approximate Size: 10,800 Square Feet
6 Bedrooms | 7 Bathrooms
Private Residence – Not for Sale
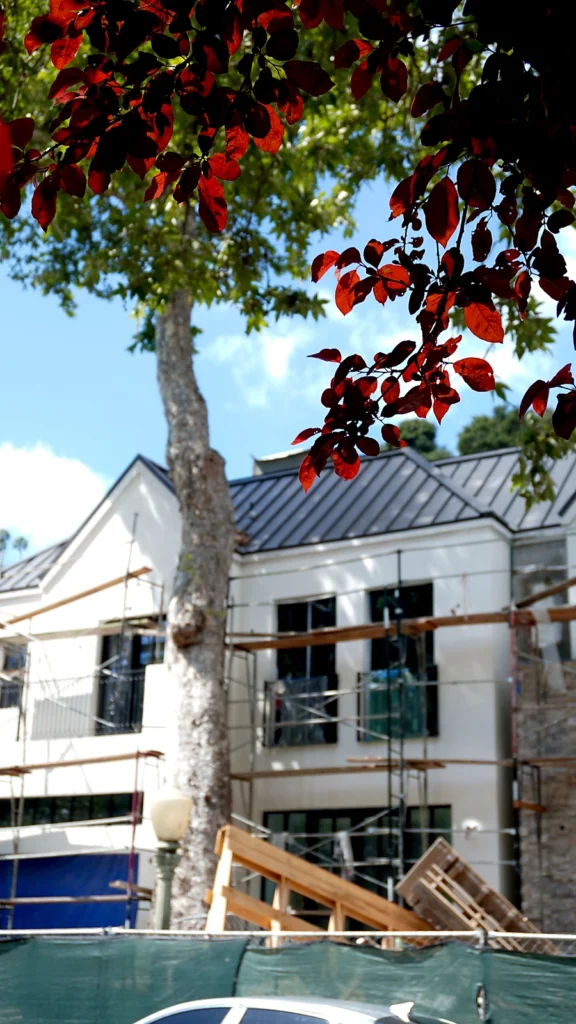
This project consists of the complete demolition of the existing residence followed by the ground-up construction of a brand-new, highly customized luxury home. With an approximate construction value of $10.5 million, the residence is being developed as a private home rather than for resale, allowing the design and construction to focus entirely on long-term quality, craftsmanship, comfort, and personalization.
The new residence encompasses approximately 10,800 square feet and includes six bedrooms and seven bathrooms. The architectural and interior design follows a sophisticated French-inspired aesthetic, combining timeless European detailing with warmth, comfort, and the functionality expected of a modern luxury residence.
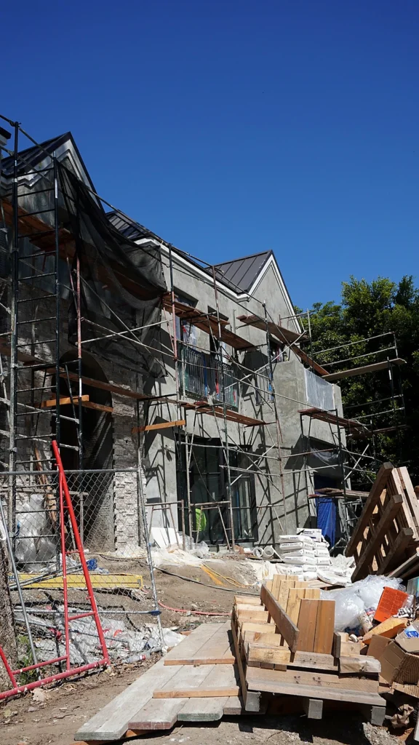
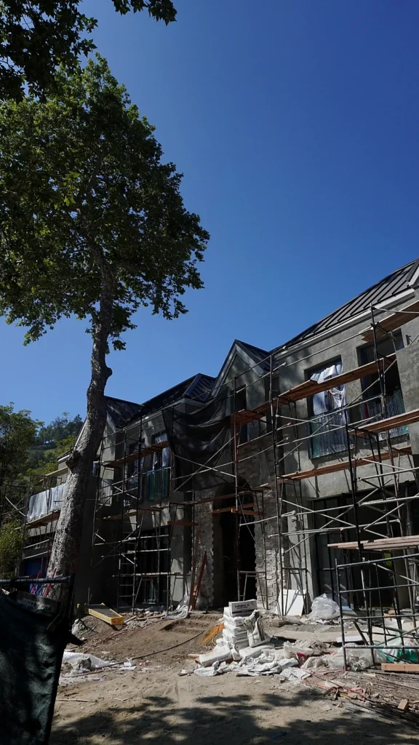
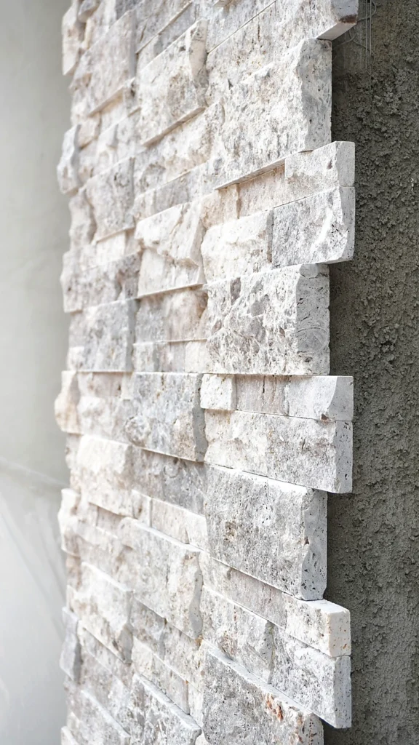
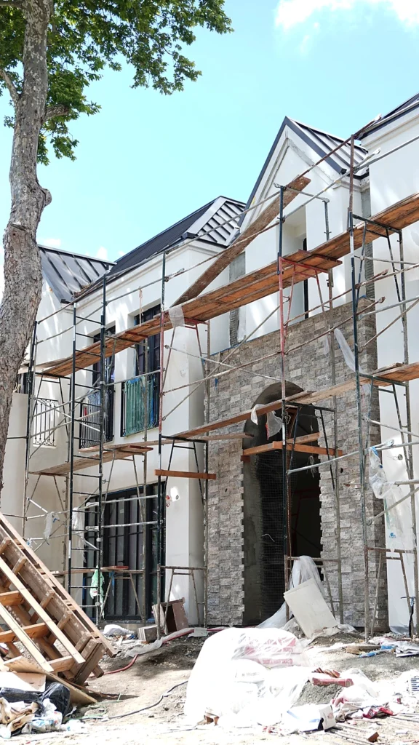
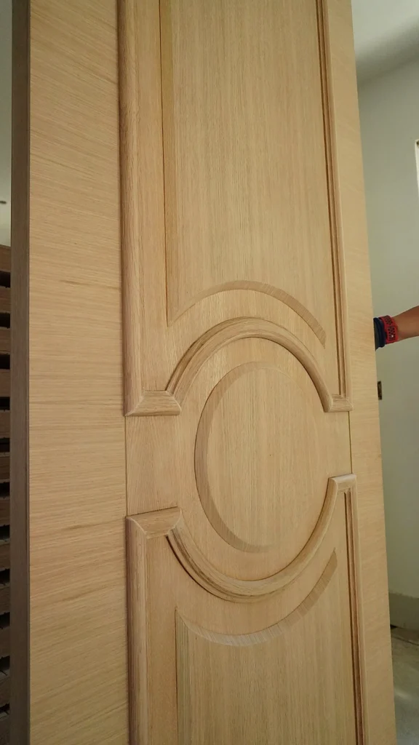
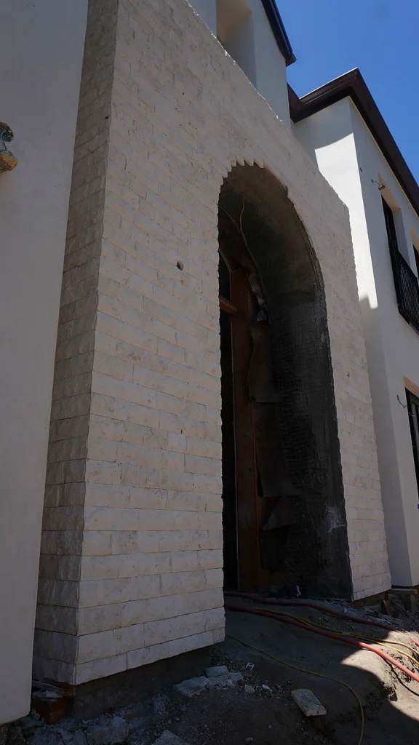
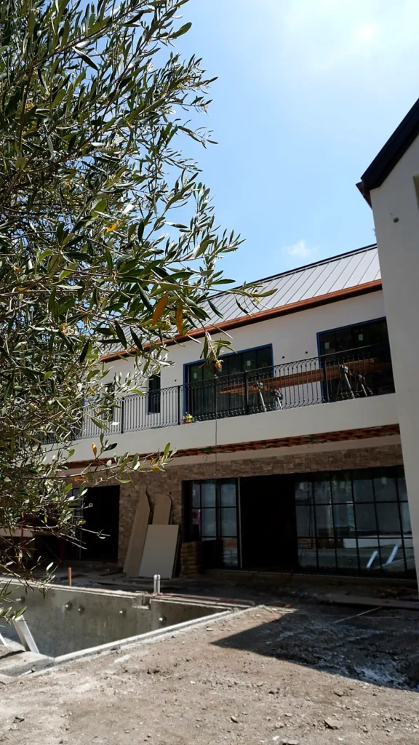
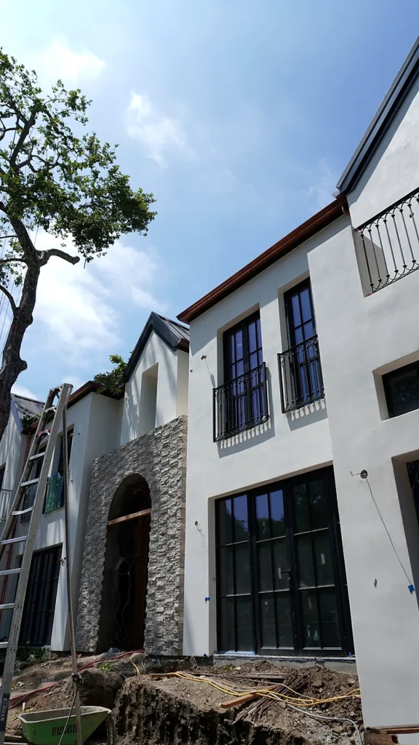
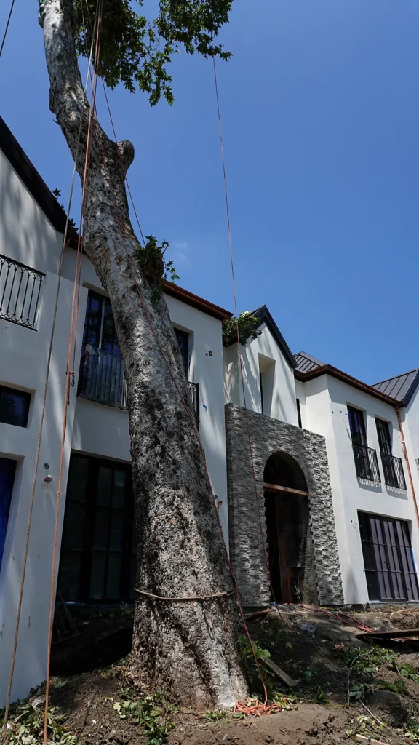
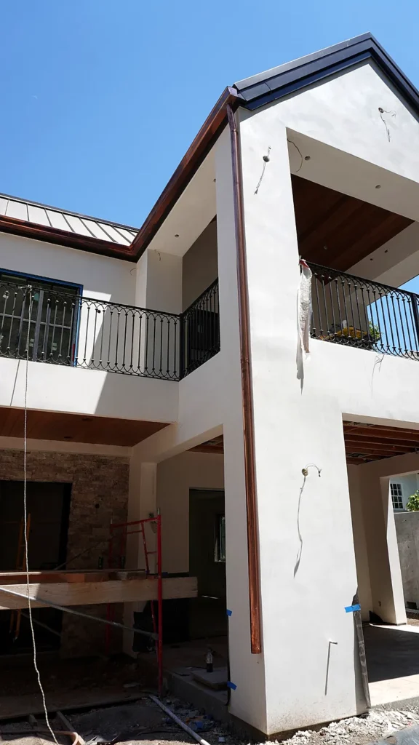
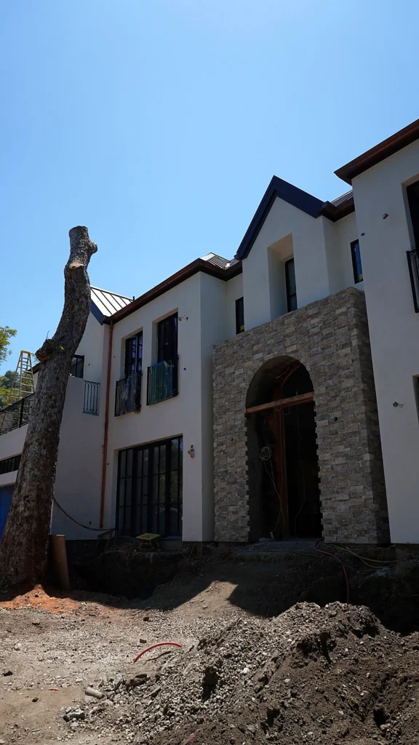
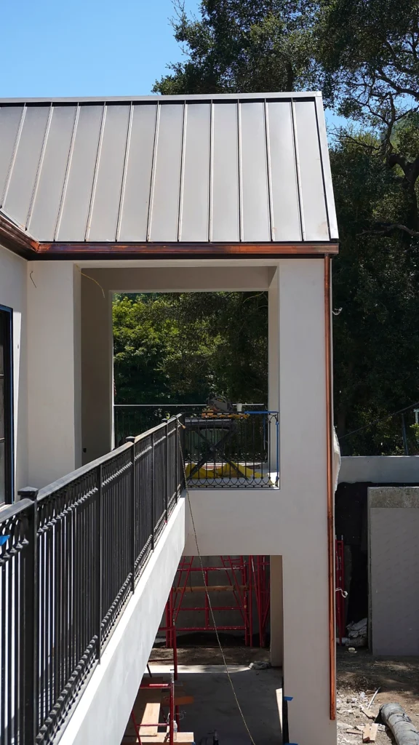
The exterior incorporates premium architectural materials and highly detailed custom elements, including copper gutters, custom stonework, custom doors, and custom windows. These elements were selected to reinforce the home’s traditional French character while creating a distinctive and elegant exterior presence.
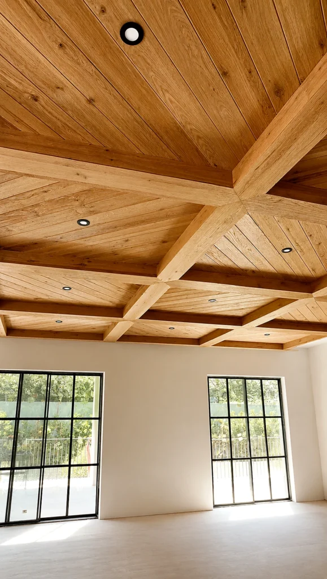
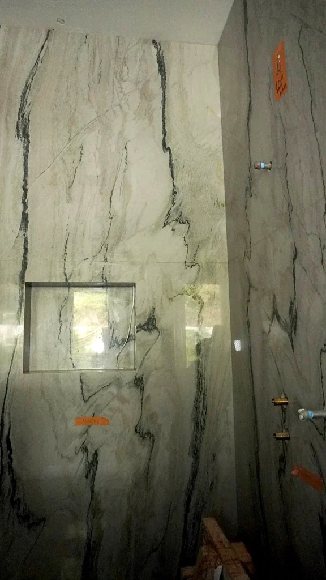
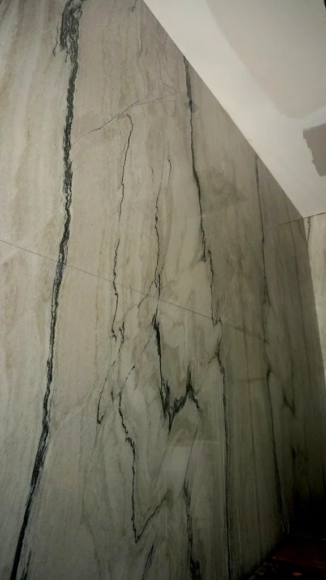
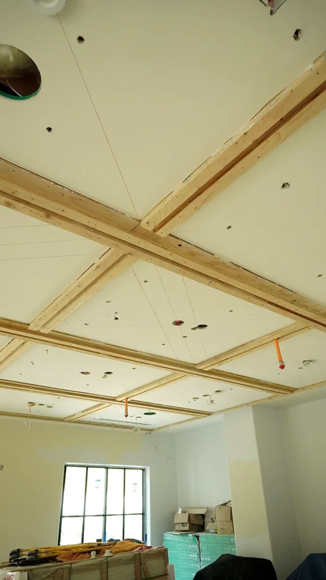
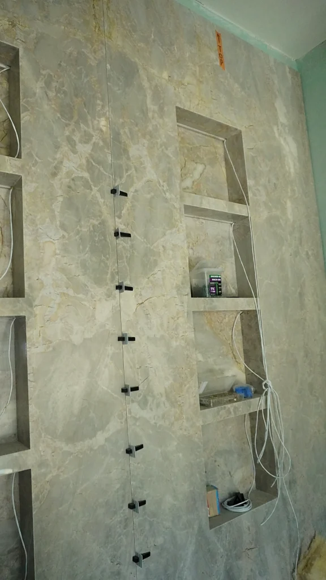
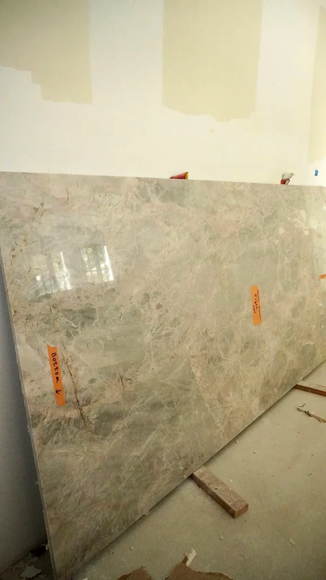
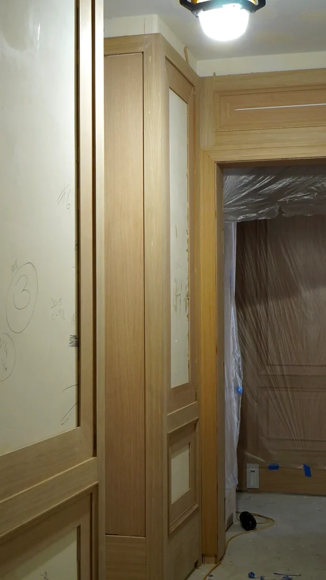
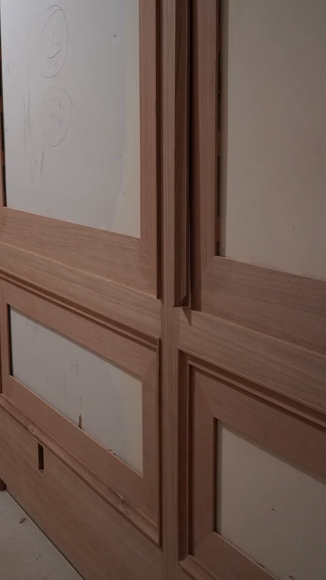
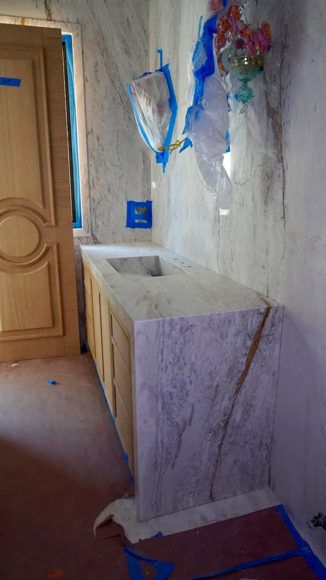
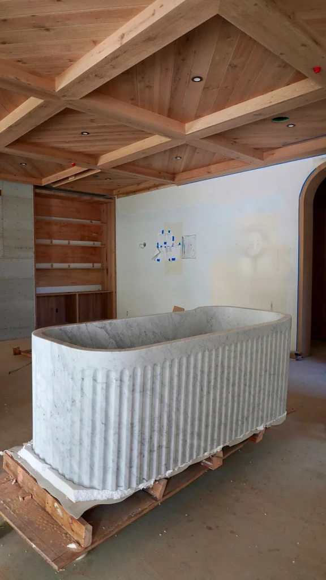
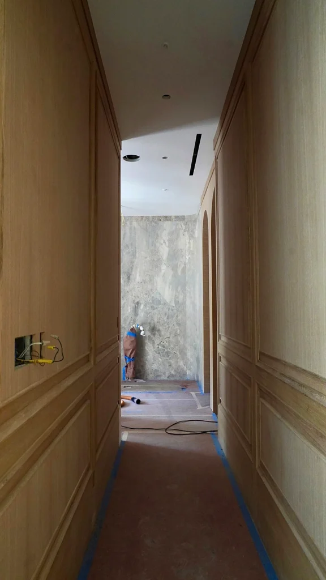
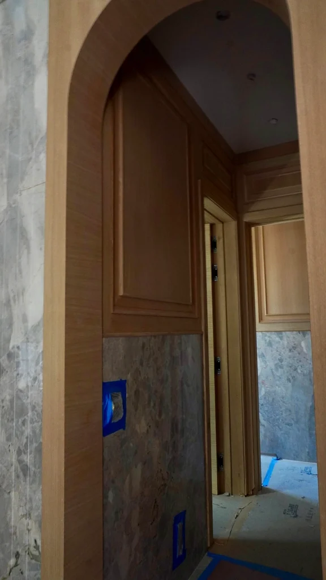
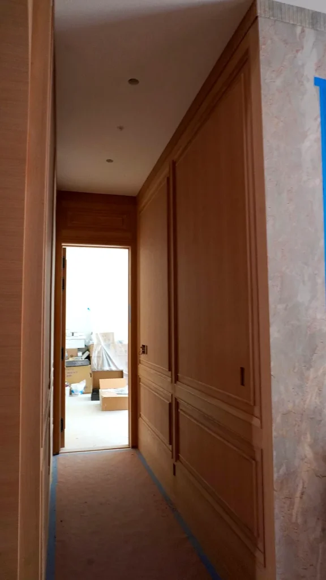
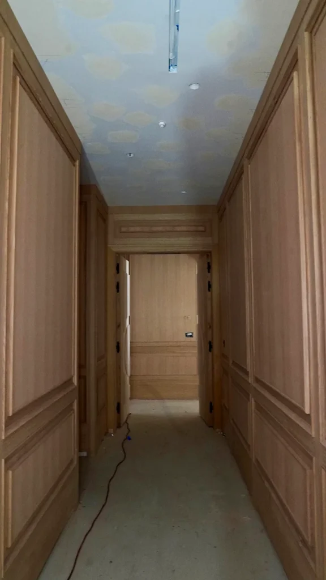
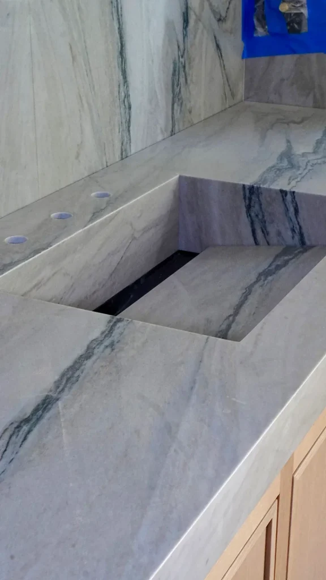
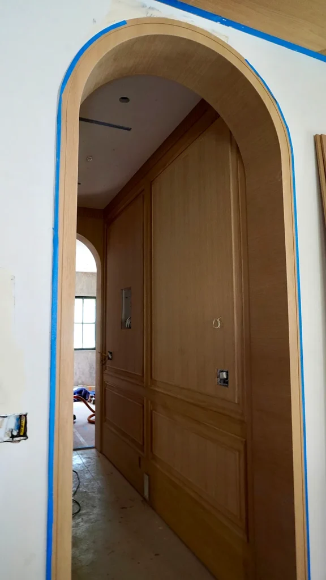
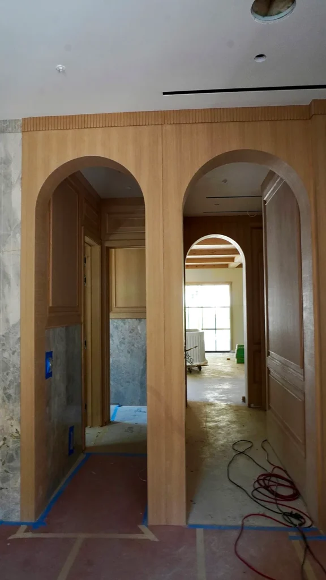
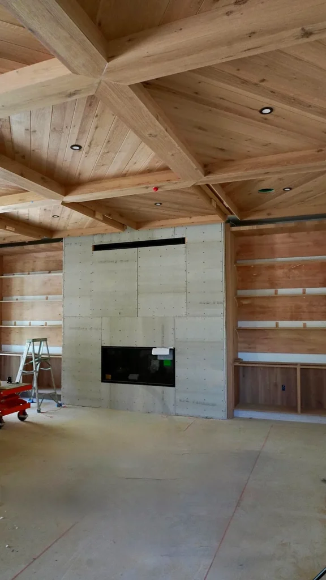
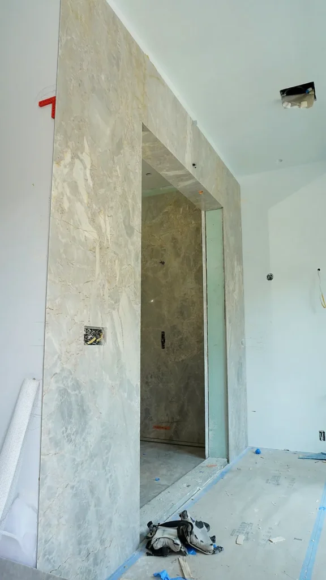
Extensive custom woodwork and millwork are being incorporated throughout the residence, with careful attention given to craftsmanship, proportion, and material selection. Natural stone is also used prominently throughout the home, including specially selected unique stone slabs that create dramatic architectural and interior design features.
The residence includes a specialty custom kitchen designed to serve as one of the primary gathering spaces of the home. The kitchen combines high-end materials, custom cabinetry, premium finishes, specialty stone surfaces, and functional design suitable for both everyday living and entertaining.
The home’s bathrooms are being developed as grand, spa-inspired spaces, incorporating custom stone slabs, specialty tilework, high-end fixtures, custom cabinetry, and luxury finishes. Each bathroom is designed to maintain the French-inspired character of the residence while providing a refined, hotel-quality experience.
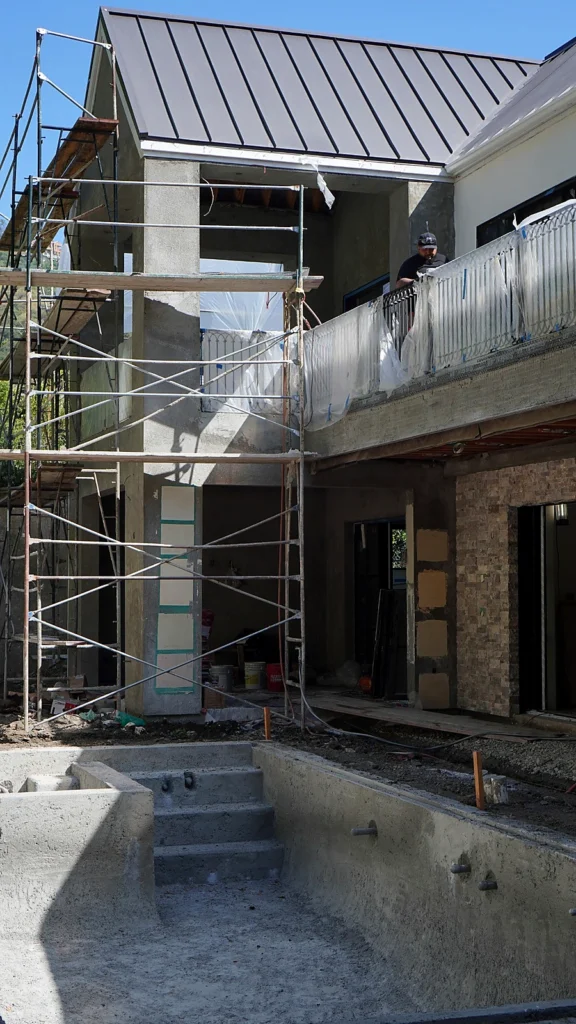
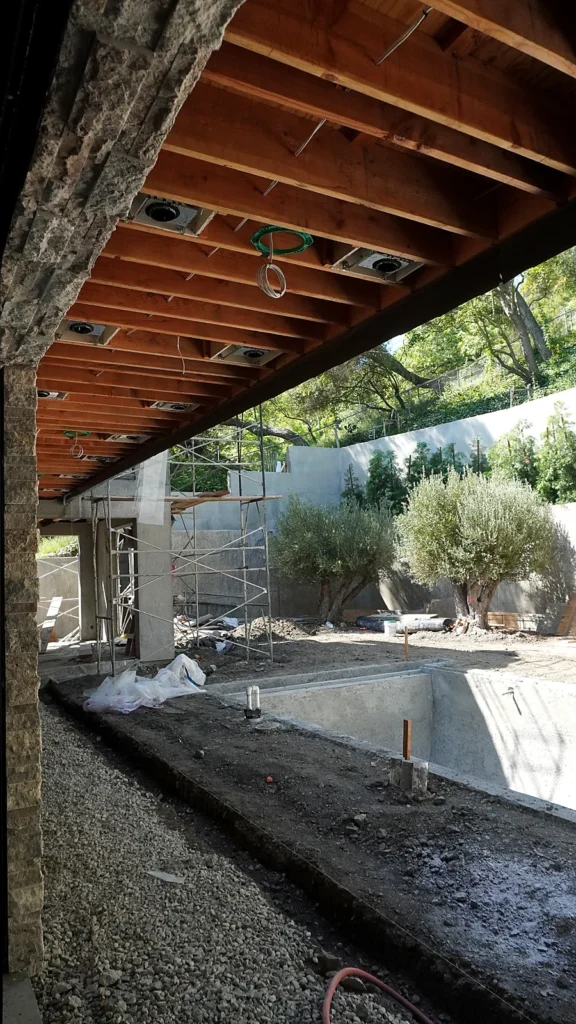
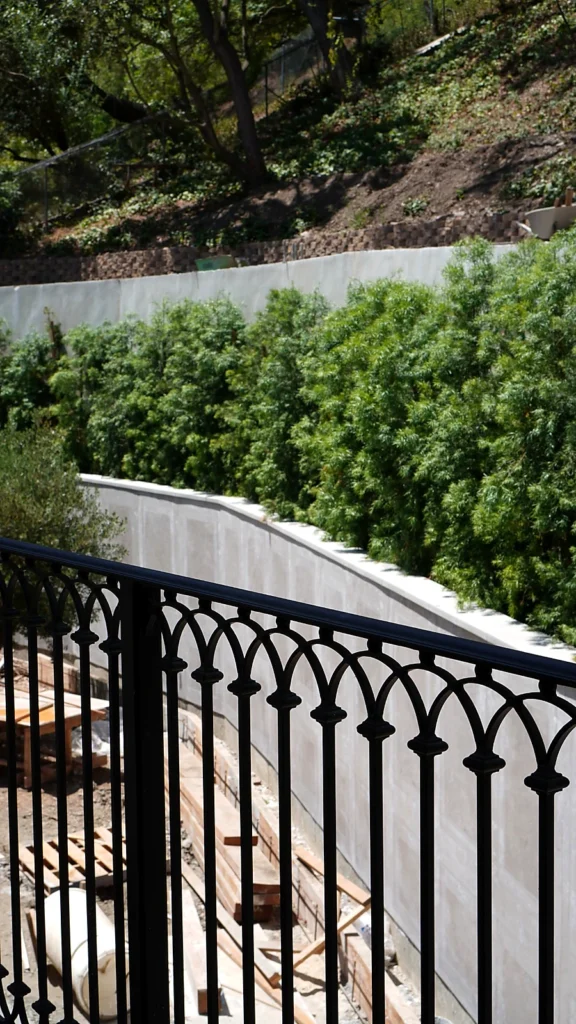
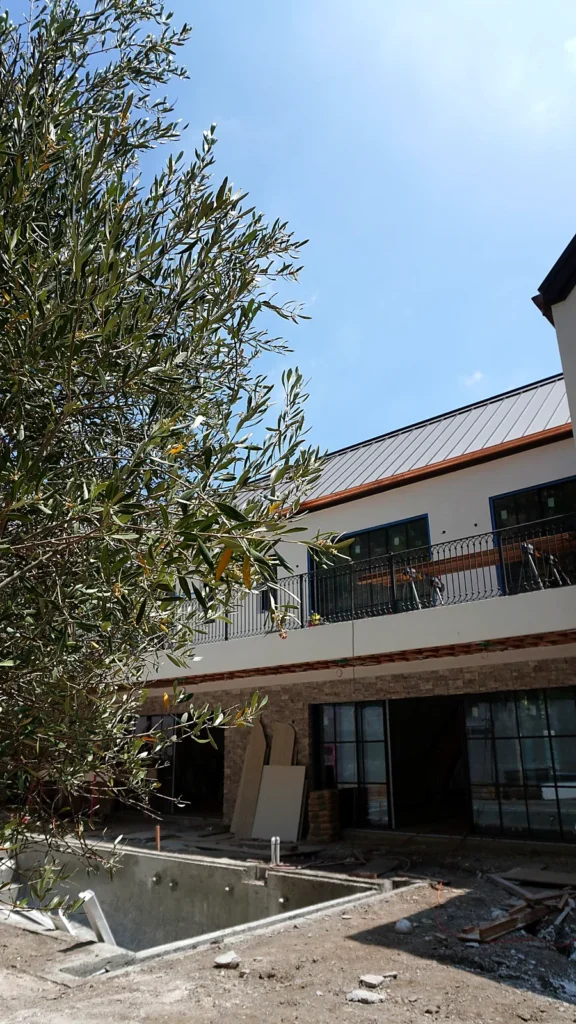
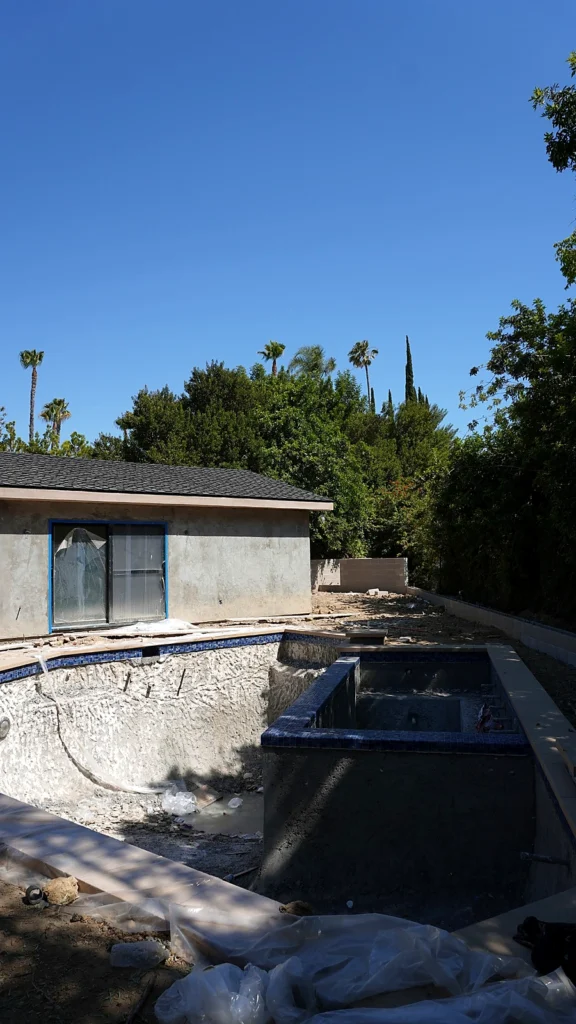
The exterior living areas are also an important component of the project. The property includes a custom-designed backyard along with a separate Accessory Dwelling Unit (ADU), expanding the usable living space and providing additional flexibility for guests or extended family.
Located in a highly desirable setting, the residence is being constructed to balance architectural elegance with a feeling of warmth and livability. The combination of French-inspired design, natural stone, custom woodwork, specialty craftsmanship, and carefully selected finishes is intended to create a home that feels both impressive and inviting.
Project Highlights
- Approximately $10.5 million construction project
- Private residence – not being built for sale
- Complete demolition of the original residence
- Brand-new ground-up custom construction
- Approximately 10,800 square feet
- 6 bedrooms and 7 bathrooms
- French-inspired architectural and interior design
- Custom copper gutters
- Extensive custom woodwork and millwork
- Custom natural stone installations
- Specialty and unique stone slabs throughout
- Custom-designed exterior and interior doors
- Custom windows
- Specialty luxury chef’s kitchen
- Grand custom bathrooms with premium stone finishes
- High-end custom cabinetry and finishes
- Custom-designed backyard and outdoor living areas
- Separate Accessory Dwelling Unit (ADU)
- Emphasis on warmth, comfort, and timeless luxury
- Premium craftsmanship and materials throughout
- Currently under construction